



$535,000
$549,900
2.7%For more information regarding the value of a property, please contact us for a free consultation.
4 Beds
3 Baths
3,000 SqFt
SOLD DATE : 10/29/2026
Key Details
Sold Price $535,000
Property Type Single Family Home
Sub Type Single Family Residence
Listing Status Sold
Purchase Type For Sale
Square Footage 3,000 sqft
Price per Sqft $178
Subdivision Heatherstone
MLS Listing ID 4399247
Sold Date 10/29/26
Style Transitional
Bedrooms 4
Full Baths 2
Half Baths 1
Construction Status Completed
HOA Fees $79/qua
HOA Y/N 1
Abv Grd Liv Area 3,000
Year Built 2005
Lot Size 10,890 Sqft
Acres 0.25
Lot Dimensions 30x163x66x55x137
Property Sub-Type Single Family Residence
Property Description
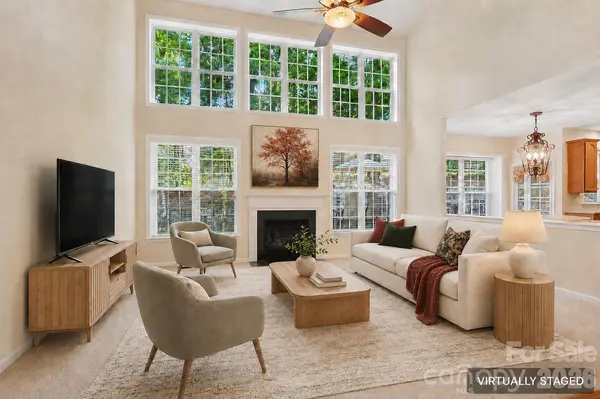
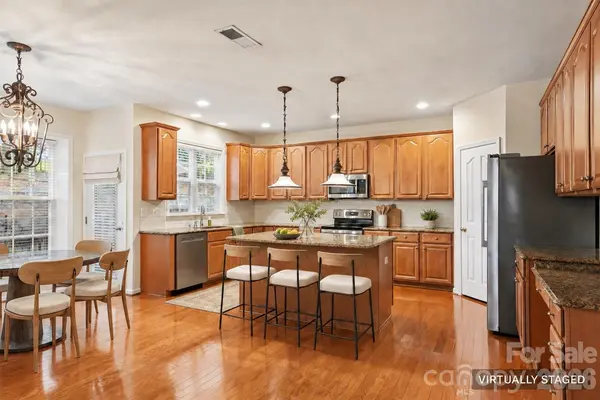
Move-in ready, spacious, and designed for today's lifestyle! Tucked away on a quiet cul-de-sac in a sought-after Harrisburg neighborhood, this beautifully maintained home offers flexible living spaces, valuable updates, and room to grow. The main level features a private home office plus a separate flex room—ideal for a playroom, hobby room, fitness space, or second office. An expanded family room and breakfast area provide plenty of space for everyday living and entertaining, while the kitchen shines with granite countertops, a stylish backsplash, and newer stainless-steel appliances.
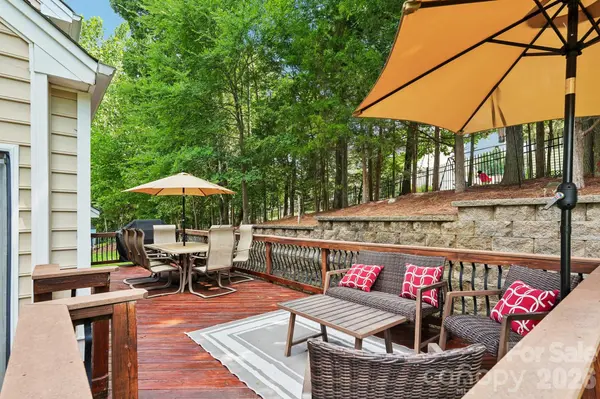
Step outside to an impressive 33' x 11' deck overlooking the fenced backyard—perfect for cookouts, outdoor dining, pets, or play. A full irrigation system makes lawn care easier. Upstairs, the spacious primary suite includes a private sitting room that could become a nursery, exercise room, second office, or potentially a fifth bedroom. All additional bedrooms are also located upstairs, creating a comfortable and private layout.
Major updates include a new roof in 2020, two outdoor AC units replaced in 2024, fresh interior and exterior paint, LeafFilter gutter protection, updated LVP flooring in the upstairs bathrooms, duct cleaning, updated smoke detectors, and multiple appliance upgrades. Additional highlights include custom blinds, central vacuum, wrought-iron fencing, and exceptional care throughout.
Enjoy highly rated Cabarrus County schools, nearby parks and greenways, local events, shopping, dining, and convenient access to I-485 and Uptown Charlotte. With generous square footage, flexible rooms, a fenced yard, and important updates already completed, this Harrisburg home offers the space and peace of mind today's buyers are searching for.
Location
State NC
County Cabarrus
Zoning RM
Rooms
Primary Bedroom Level Upper
Interior
Interior Features Attic Stairs Pulldown, Central Vacuum, Garden Tub, Kitchen Island, Open Floorplan, Walk-In Closet(s), Walk-In Pantry
Heating Forced Air
Cooling Central Air
Flooring Carpet, Hardwood
Fireplaces Type Gas Log, Great Room
Fireplace true
Appliance Dishwasher, Disposal, Electric Range, Microwave, Plumbed For Ice Maker
Laundry Electric Dryer Hookup, Laundry Room, Upper Level, Washer Hookup
Exterior
Exterior Feature In-Ground Irrigation
Garage Spaces 2.0
Fence Back Yard, Fenced
Community Features Clubhouse, Outdoor Pool, Street Lights
Utilities Available Electricity Connected, Natural Gas
Roof Type Architectural Shingle
Street Surface Concrete,Paved
Porch Deck
Garage true
Building
Lot Description Cul-De-Sac, Level, Private
Foundation Slab
Builder Name Orleans Homebuilders
Sewer Public Sewer
Water City
Architectural Style Transitional
Level or Stories Two
Structure Type Vinyl
New Construction false
Construction Status Completed
Schools
Elementary Schools Harrisburg
Middle Schools Hickory Ridge
High Schools Hickory Ridge
Others
HOA Name CAMS
Senior Community false
Acceptable Financing Cash, Conventional, FHA, VA Loan
Listing Terms Cash, Conventional, FHA, VA Loan
Special Listing Condition None
Read Less Info
Want to know what your home might be worth? Contact us for a FREE valuation!

Our team is ready to help you sell your home for the highest possible price ASAP
© 2026 Listings courtesy of Canopy MLS as distributed by MLS GRID. All Rights Reserved.
Bought with Kim Drakulich • Real Broker, LLC
Nearby Locations
"My job is to find and attract mastery-based agents to the office, protect the culture, and make sure everyone is happy! "