

$745,000
$750,000
0.7%For more information regarding the value of a property, please contact us for a free consultation.
4 Beds
4 Baths
2,402 SqFt
SOLD DATE : 10/15/2026
Key Details
Sold Price $745,000
Property Type Single Family Home
Sub Type Single Family Residence
Listing Status Sold
Purchase Type For Sale
Square Footage 2,402 sqft
Price per Sqft $310
Subdivision Tower Crest
MLS Listing ID 4398037
Sold Date 10/15/26
Bedrooms 4
Full Baths 3
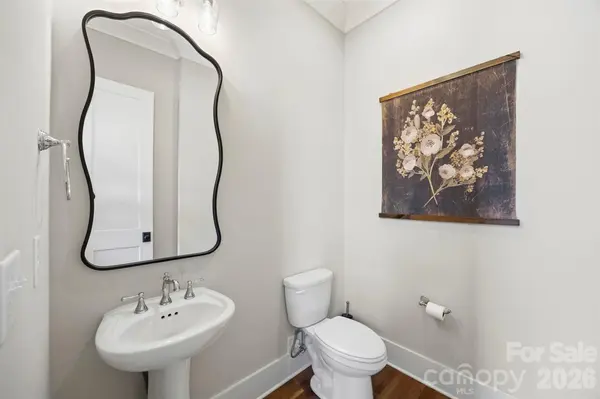
Half Baths 1
HOA Fees $200/mo
HOA Y/N 1
Abv Grd Liv Area 2,402
Year Built 2022
Lot Size 4,356 Sqft
Acres 0.1
Property Sub-Type Single Family Residence
Property Description
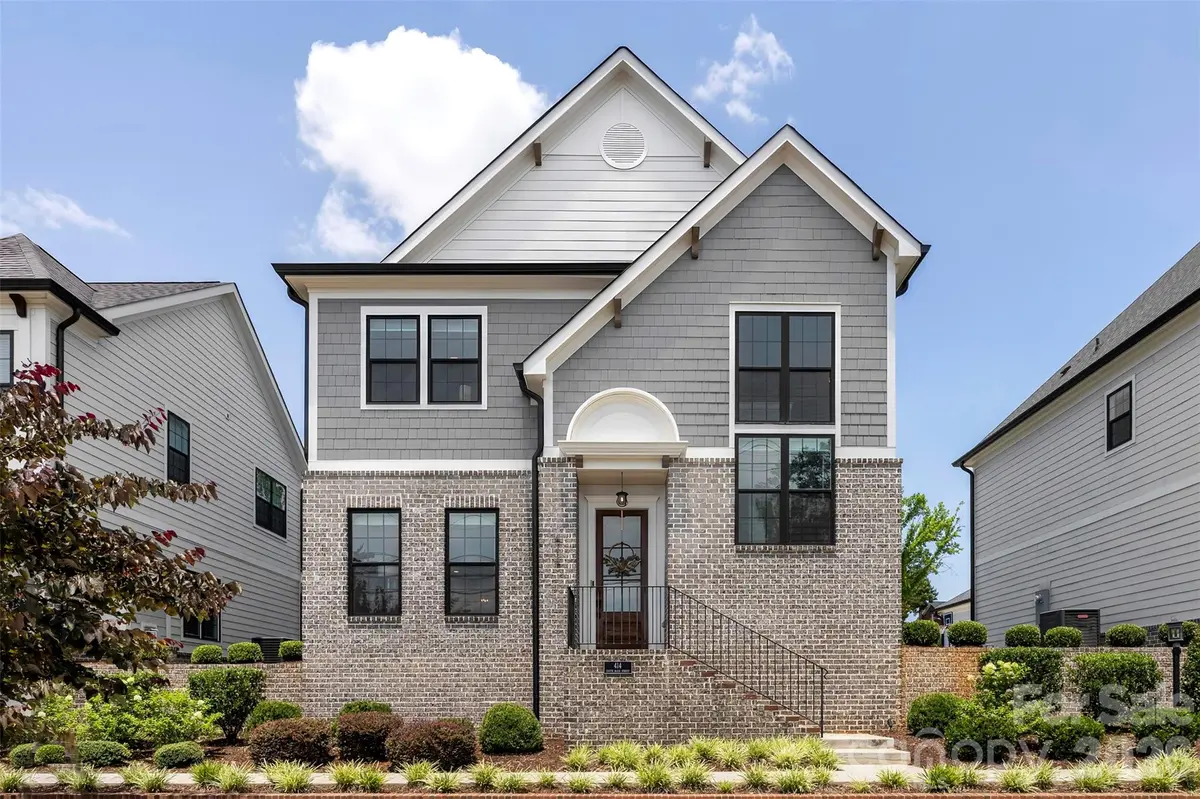
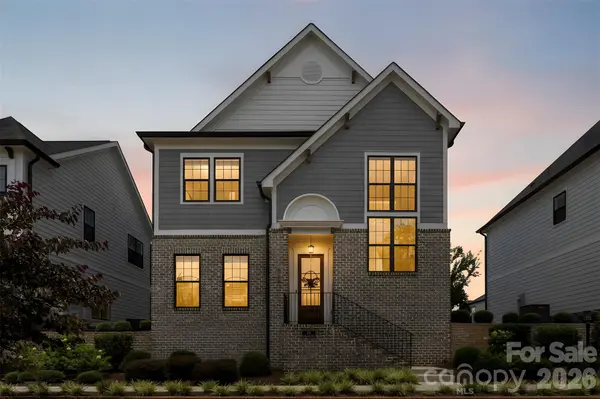
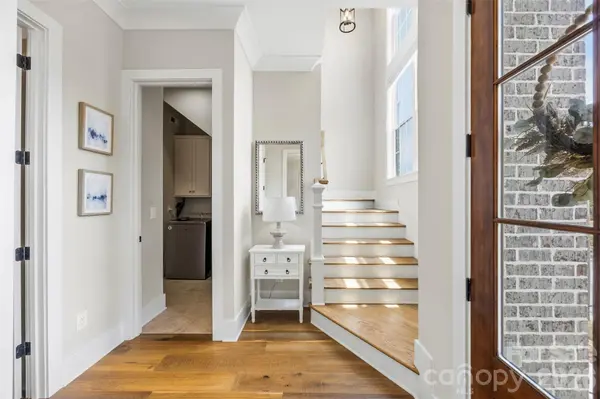
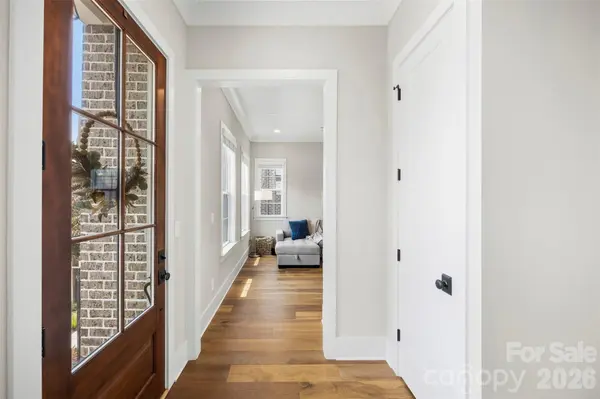
Welcome to Main Street living in the heart of Belmont! This beautifully designed 4 bedroom, 3.5 bath home offers over 2,400 square feet of thoughtfully planned living space with the perfect blend of comfort, convenience, and style. The main-level primary suite provides the ease of first-floor living, while upstairs you'll find three additional bedrooms, two full bathrooms, and a spacious loft that's perfect for a second living area, home office, playroom, or media room. The heart of the home is the bright, open-concept living room and kitchen, creating a welcoming space that's ideal for entertaining or simply enjoying everyday life. Just beyond, the heated screened-in porch is a true extension of the home, making year-round outdoor living possible. Additional features include a two car garage, shared driveway with extra parking, and HOA managed lawn care for easy, low maintenance living. With its functional floor plan, inviting spaces, and prime Belmont location, this home is ready for its next owners!
Location
State NC
County Gaston
Zoning R
Rooms
Primary Bedroom Level Main
Main Level Bedrooms 1
Interior
Heating Central
Cooling Central Air
Fireplaces Type Family Room
Fireplace true
Appliance Dishwasher, Gas Range, Microwave, Refrigerator
Laundry Main Level
Exterior
Garage Spaces 2.0
Roof Type Architectural Shingle
Street Surface Concrete,Paved
Garage true
Building
Foundation Slab
Sewer Public Sewer
Water City
Level or Stories Two
Structure Type Brick Partial,Hardboard Siding
New Construction false
Schools
Elementary Schools Unspecified
Middle Schools Unspecified
High Schools Unspecified
Others
Senior Community false
Acceptable Financing Cash, Conventional, FHA, VA Loan
Listing Terms Cash, Conventional, FHA, VA Loan
Special Listing Condition None
Read Less Info
Want to know what your home might be worth? Contact us for a FREE valuation!

Our team is ready to help you sell your home for the highest possible price ASAP
© 2026 Listings courtesy of Canopy MLS as distributed by MLS GRID. All Rights Reserved.
Bought with Jordan Kagen • Keller Williams Ballantyne Area
Nearby Locations
"My job is to find and attract mastery-based agents to the office, protect the culture, and make sure everyone is happy! "