

260 Huckleberry HOLW, Morganton, GA 30560
REQUEST A TOUR If you would like to see this home without being there in person, select the "Virtual Tour" option and your agent will contact you to discuss available opportunities.
In-PersonVirtual Tour
$ 1,025,000
Est. payment | /mo

4 Beds

4.5 Baths

3,617 SqFt


Save
$ 1,025,000
Est. payment | /mo
Save

4 Beds

4.5 Baths

3,617 SqFt

Key Details

Property Type Single Family Home

Sub Type Cabin,Single Family Residence

Listing Status Active

Purchase Type For Sale

Square Footage 3,617 sqft

Price per Sqft $283

Subdivision Enchanting Lookout

MLS Listing ID 10615874

Style Rustic,Craftsman

Bedrooms 4

Full Baths 4

Half Baths 1

HOA Y/N Yes

Year Built 2007

Annual Tax Amount $3,580

Lot Size 3.010 Acres

Acres 3.01

Lot Dimensions 3.01

Property Sub-Type Cabin,Single Family Residence

Source Georgia MLS 2

Property Description

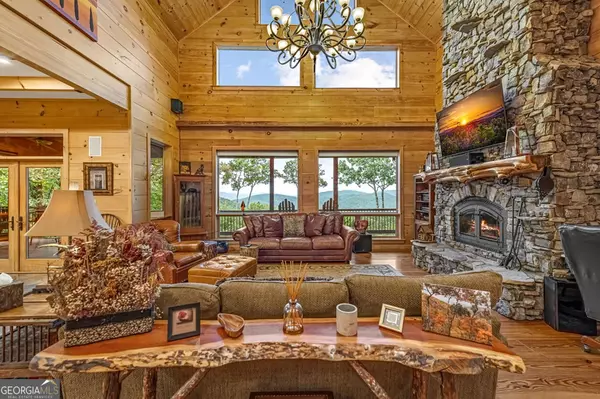
THE ROAD LESS TRAVELED - AND THAT'S THE POINT. If easy paved-road access is at the top of your mountain-home wish list, this isn't the property for you. But if privacy, sweeping year-round mountain views, U.S. Forest Service frontage, relaxing silence, and a true escape from the ordinary are what you're looking for, keep reading. Tucked away on 3.01 acres at the end of a private gravel mountain road and bordering the U.S. Forest Service land, this extraordinary 4BR/4.5BA lodge offers the kind of privacy and setting that is increasingly difficult to find. Four-wheel/all wheel drive vehicles make easy work of the gravel road leading to this amazing property. For the right buyer, that rugged approach is part of what makes this property special. Inside, the lodge delivers 3,617 square feet of beautifully crafted mountain living, with high ceilings sporting wooden beams, a massive stone fireplace, dramatic great room featuring a stunning iron chandelier, granite kitchen and two levels of expansive covered porches overlooking a view you must see to believe. The main-level primary suite captures the view through french doors leading to a serene outdoor sitting area. Two additional ensuite bedrooms connected by an open bridge overlooking the great room occupy the upper level. A fourth ensuite bedroom plus game room, wet bar and hot tub are found on the terrace level. The lower level opens into a large two-car basement garage with work bench, sink and plenty of storage. The paved driveway comes to an end in a level area under the port cochere providing covered direct access to the front door and room for additional parking in the gravel area just beyond. Additional features include a whole house generator and a private well. This mountain retreat is perfect for family getaways, girls' weekends, as a private hunting lodge or as a luxury vacation-rental opportunity. There is no homeowners association, no HOA fees. Surrounded by nature and a handful of other secluded million-dollar retreats, the property offers that rare feeling of being completely away from it all while still knowing you're not entirely on your own. It's the best of both worlds: alone, but not alone.

Location

State GA

County Fannin

Rooms

Bedroom Description No

Basement Finished, Full

Interior

Interior Features Beamed Ceilings, Master On Main Level, Separate Shower, Split Foyer, Tile Bath, Entrance Foyer, Wet Bar

Heating Central, Heat Pump, Propane

Cooling Ceiling Fan(s), Central Air, Electric

Flooring Hardwood, Tile

Fireplaces Number 1

Fireplaces Type Gas Log, Living Room, Masonry

Fireplace Yes

Appliance Cooktop, Dishwasher, Dryer, Microwave, Refrigerator, Washer

Laundry Laundry Closet

Exterior

Parking Features Garage, Carport, Attached, Basement, Kitchen Level

Garage Spaces 2.0

Pool Pool/Spa Combo

Community Features None

Utilities Available High Speed Internet

View Y/N Yes

View Mountain(s)

Roof Type Composition

Total Parking Spaces 2

Garage Yes

Private Pool Yes

Building

Lot Description Steep Slope

Faces From the Lakewood Intersection (Hwy 515 & Hwy 60) turn RT on Hwy 60S then LT @ stop sign. Continue thru Morganton and turn RT on Hwy 60S (Dahlonega Hwy) just past post office. Continue 4.4 mi. to a LT on Daves Rd. Proceed 2.5 mi. and turn LT @ Gork Hollow. Continue 0.5 mi. to a RT thru gate on Heard's Ridge. Continue 0.5 to 2nd RT stay on Heard's Ridge to a RT on Huckleberry Hollow & to cabin.

Sewer Septic Tank

Water Well

Architectural Style Rustic, Craftsman

Level or Stories Three Or More

Structure Type Stone

New Construction No

Schools

Elementary Schools East Fannin

Middle Schools Fannin

High Schools Fannin

Others

HOA Fee Include None

Tax ID 0005 0074R

Acceptable Financing 1031 Exchange, Cash, Conventional, FHA, VA Loan

Listing Terms 1031 Exchange, Cash, Conventional, FHA, VA Loan

Special Listing Condition Resale

Georgia MLS - GAMLS

Nearby Locations

Sacha Spicer

"My job is to find and attract mastery-based agents to the office, protect the culture, and make sure everyone is happy! "

+1(980) 382-0680

contact@soldbysacha.com

5960 Fairview Rd Ste 400, Charlotte, NC 28216, USA

GET MORE INFORMATION

Name
Phone*
Message

Go tour this home

260 Huckleberry HOLW